Welcome! View More

Modelcraft

Modelcraft

Verified

Melbourne, Australia

Locations

Melbourne Model Making Workshop

167 Fitzroy Street, Fitzroy, Melbourne, VIC 3065, Australia

Sydney Model Making Workshop

61 Campbell Street, St Peters, Sydney, NSW 2044, Australia

About

MC Modelmaking, making models for architects, designers using CAD software and laser cutting technology combined with traditional model making techniques. Architectural models for design, planning, sales and marketing.

Details

City
Melbourne
Country
Australia
Website
www.modelcraft.com.au
Email
melbourne@modelcraft.com.au
Phone
+61 3 9416 4500

Portfolio

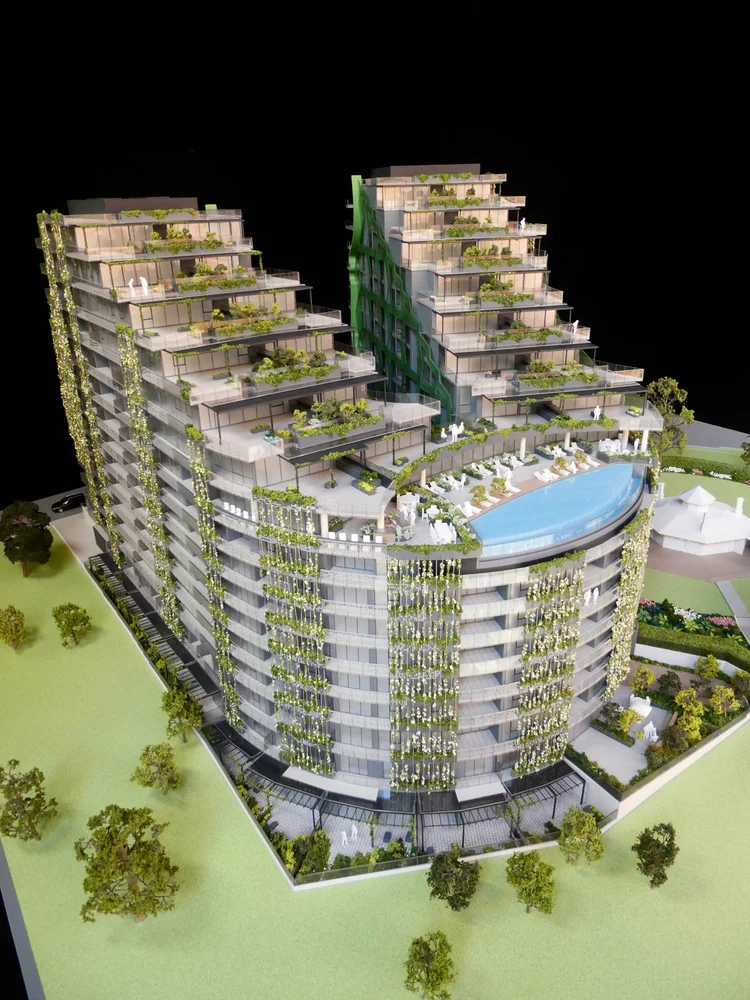
550 Epsom Road / Developer: Pace Development Group / Architect: ARM / Style: 1:125 Full Colour Marketing Model with Internal Lighting / Materials: Acrylic glazing with frosted vinyl; SLA 3D printed and painted building elements; laser cut acrylic; stainless steel etching; detailed landscaping and ground works; fully interactive lighting system.
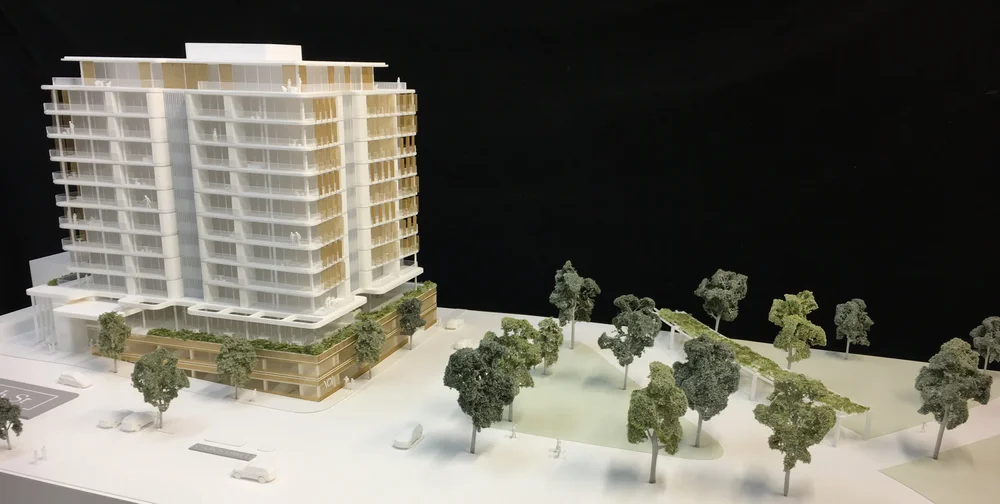
550 Epsom Road / Developer: Pace Development Group / Architect: ARM / Style: 1:125 Full Colour Marketing Model with Internal Lighting / Materials: Acrylic glazing with frosted vinyl; SLA 3D printed and painted building elements; laser cut acrylic; stainless steel etching; detailed landscaping and ground works; fully interactive lighting system.

Dubbo / Client: Skyfield Co / Architect: Fender Katsalidis / Style: 1:100 Marketing Model with Internal Static Lighting / Materials: tinted acrylic glazing; SLA 3d printed and painted building elements; laser cut acrylic and timber; brass etching; detailed landscaping and ground works; internal lighting.

Dubbo / Client: Skyfield Co / Architect: Fender Katsalidis / Style: 1:100 Marketing Model with Internal Static Lighting / Materials: tinted acrylic glazing; SLA 3d printed and painted building elements; laser cut acrylic and timber; brass etching; detailed landscaping and ground works; internal lighting.

88 Queens Bridge St / Developer: Time & Place / Architect: Elenberg Fraser / Style: 1:125 Full Colour Marketing Model / Materials: Back-sprayed acrylic glazing; SLA 3D printed and painted building elements; laser cut acrylic; detailed landscaping and ground works.

88 Queens Bridge St / Developer: Time & Place / Architect: Elenberg Fraser / Style: 1:125 Full Colour Marketing Model / Materials: Back-sprayed acrylic glazing; SLA 3D printed and painted building elements; laser cut acrylic; detailed landscaping and ground works.

Sirius / Client: Sirius Developments / Architect: BVN / Style: 1:75 Marketing Model with Internal Interactive Lighting / Materials: acrylic glazing; SLA 3d printed and painted building elements; laser cut acrylic; detailed landscaping and ground works; internal lighting.
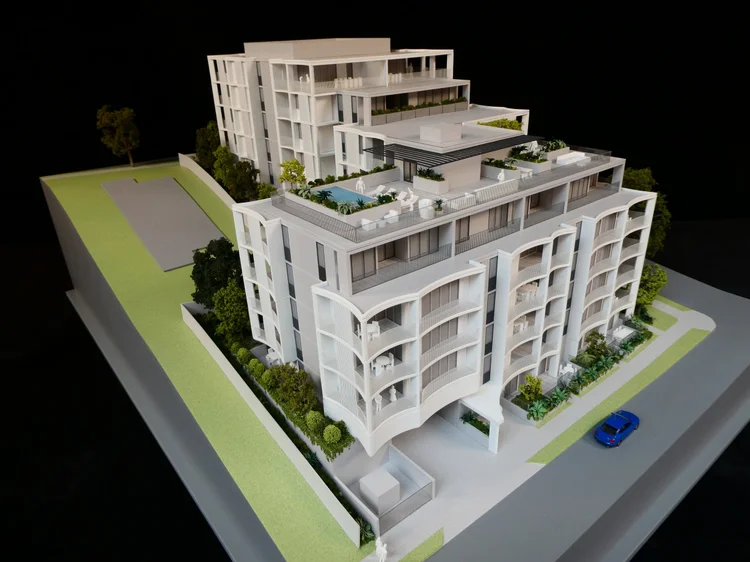
Sirius / Client: Sirius Developments / Architect: BVN / Style: 1:75 Marketing Model with Internal Interactive Lighting / Materials: acrylic glazing; SLA 3d printed and painted building elements; laser cut acrylic; detailed landscaping and ground works; internal lighting.

97 Swann Rd / Developer: Made & Crafted / Architect: Rothelowman / Style: 1:100 Full Colour Marketing Model / Materials: Back-sprayed acrylic glazing; laser cut and hand-crafted acrylic building elements; detailed landscaping and ground works.

97 Swann Rd / Developer: Made & Crafted / Architect: Rothelowman / Style: 1:100 Full Colour Marketing Model / Materials: Back-sprayed acrylic glazing; laser cut and hand-crafted acrylic building elements; detailed landscaping and ground works.

Modelcraft
City of Sydney Model / Client: City of Sydney Council / Style: 1:500 Model for Public Display / Full Colour Presentation Model / Materials: Back-sprayed acrylic glazing; Painted building elements; Solid block massing;

City of Sydney Model / Client: City of Sydney Council / Style: 1:500 Model for Public Display / Full Colour Presentation Model / Materials: Back-sprayed acrylic glazing; Painted building elements; Solid block massing;

2 University Avenue, Macquarie University / Client: Architects for Macquarie University / Style: 1:500 Acrylic Presentation Model / Materials: Clear acrylic massing; timber base and landscaping; painted lasercut off-site buildings / Static LED lighting under building

2 University Avenue, Macquarie University / Client: Architects for Macquarie University / Style: 1:500 Acrylic Presentation Model / Materials: Clear acrylic massing; timber base and landscaping; painted lasercut off-site buildings / Static LED lighting under building

Pumped Hydro Storage Model / Client: Australian National University (ANU) - School of Engineering / Style: Interactive Exhibition/Trade Show Model / Materials: Acrylic glazing with frosted vinyl; SLA 3D printed and painted building elements; laser cut acrylic; stainless steel etching; detailed landscaping and ground works; fully interactive lighting system.

Pumped Hydro Storage Model / Client: Australian National University (ANU) - School of Engineering / Style: Interactive Exhibition/Trade Show Model / Materials: Acrylic glazing with frosted vinyl; SLA 3D printed and painted building elements; laser cut acrylic; stainless steel etching; detailed landscaping and ground works; fully interactive lighting system.

Portfolio images © Modelcraft. All rights reserved.

/